$525,000 for Sale
11095 hill road,
goodrich,
MI
48438
| Beds 4 | Baths 3 | 2,801 Sqft | 3.03 Acres |
|
1 of 46 |
Property Description
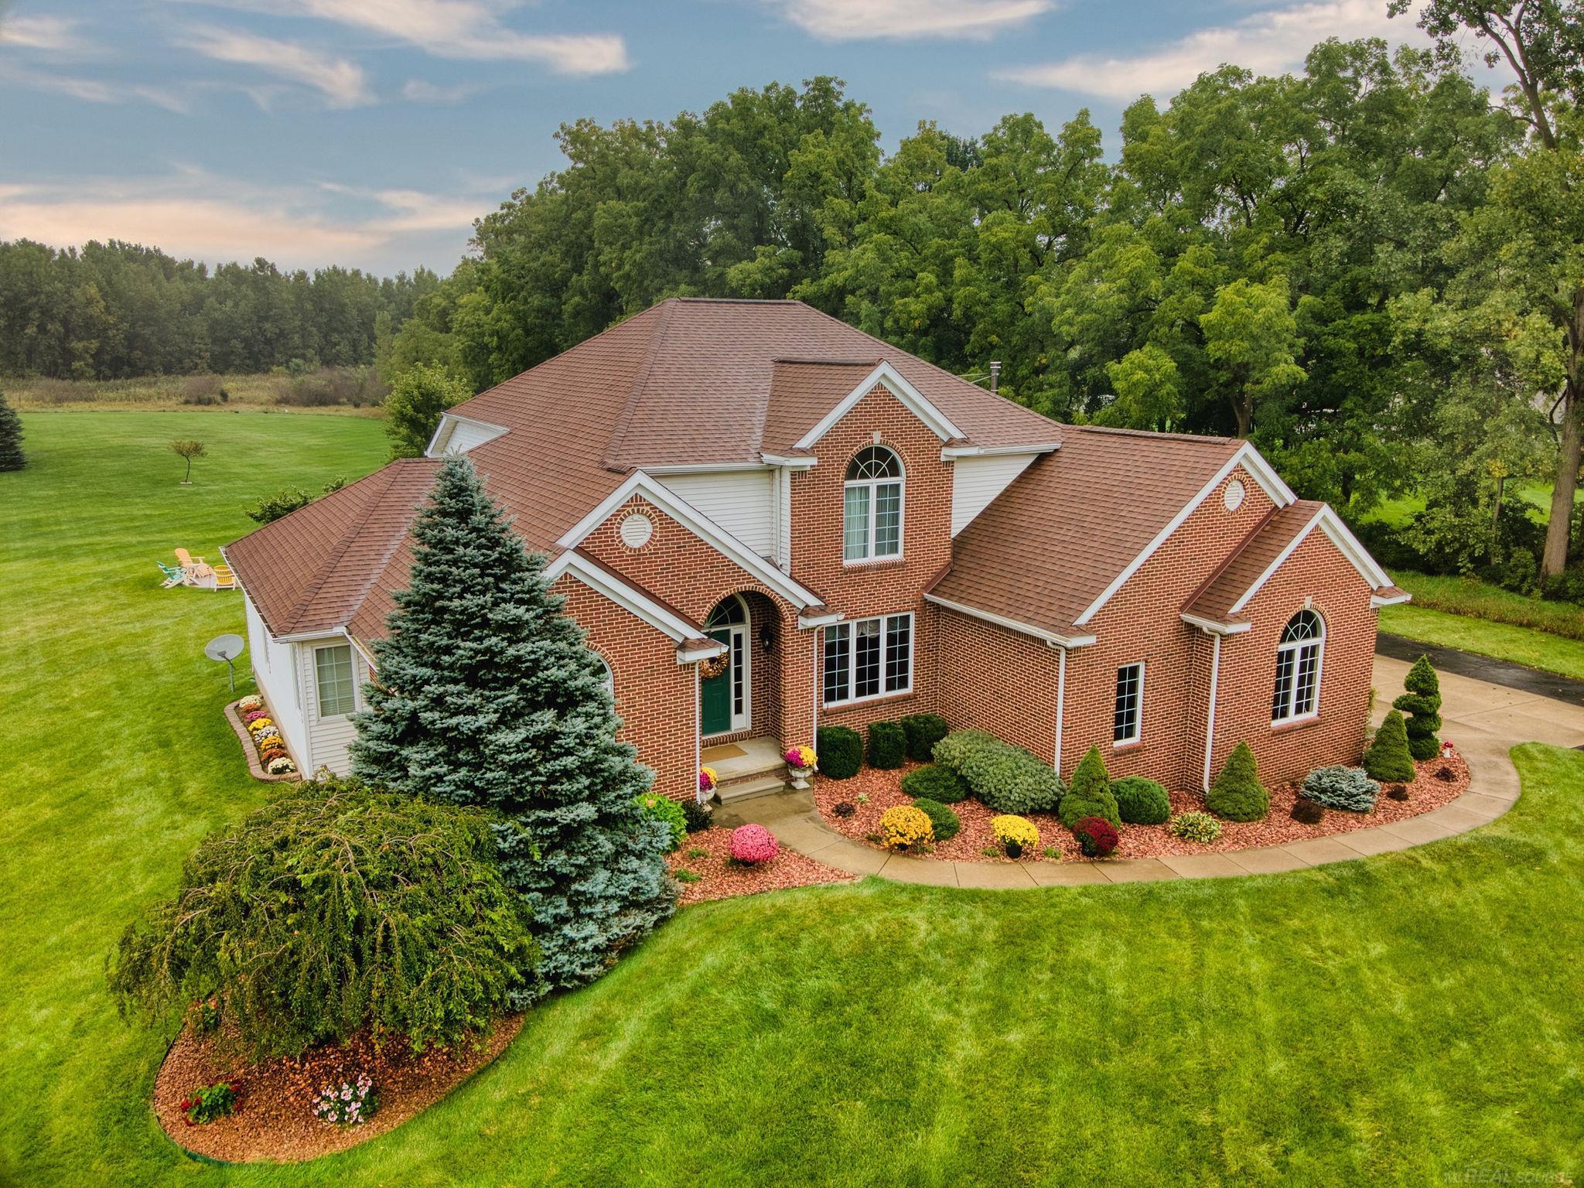
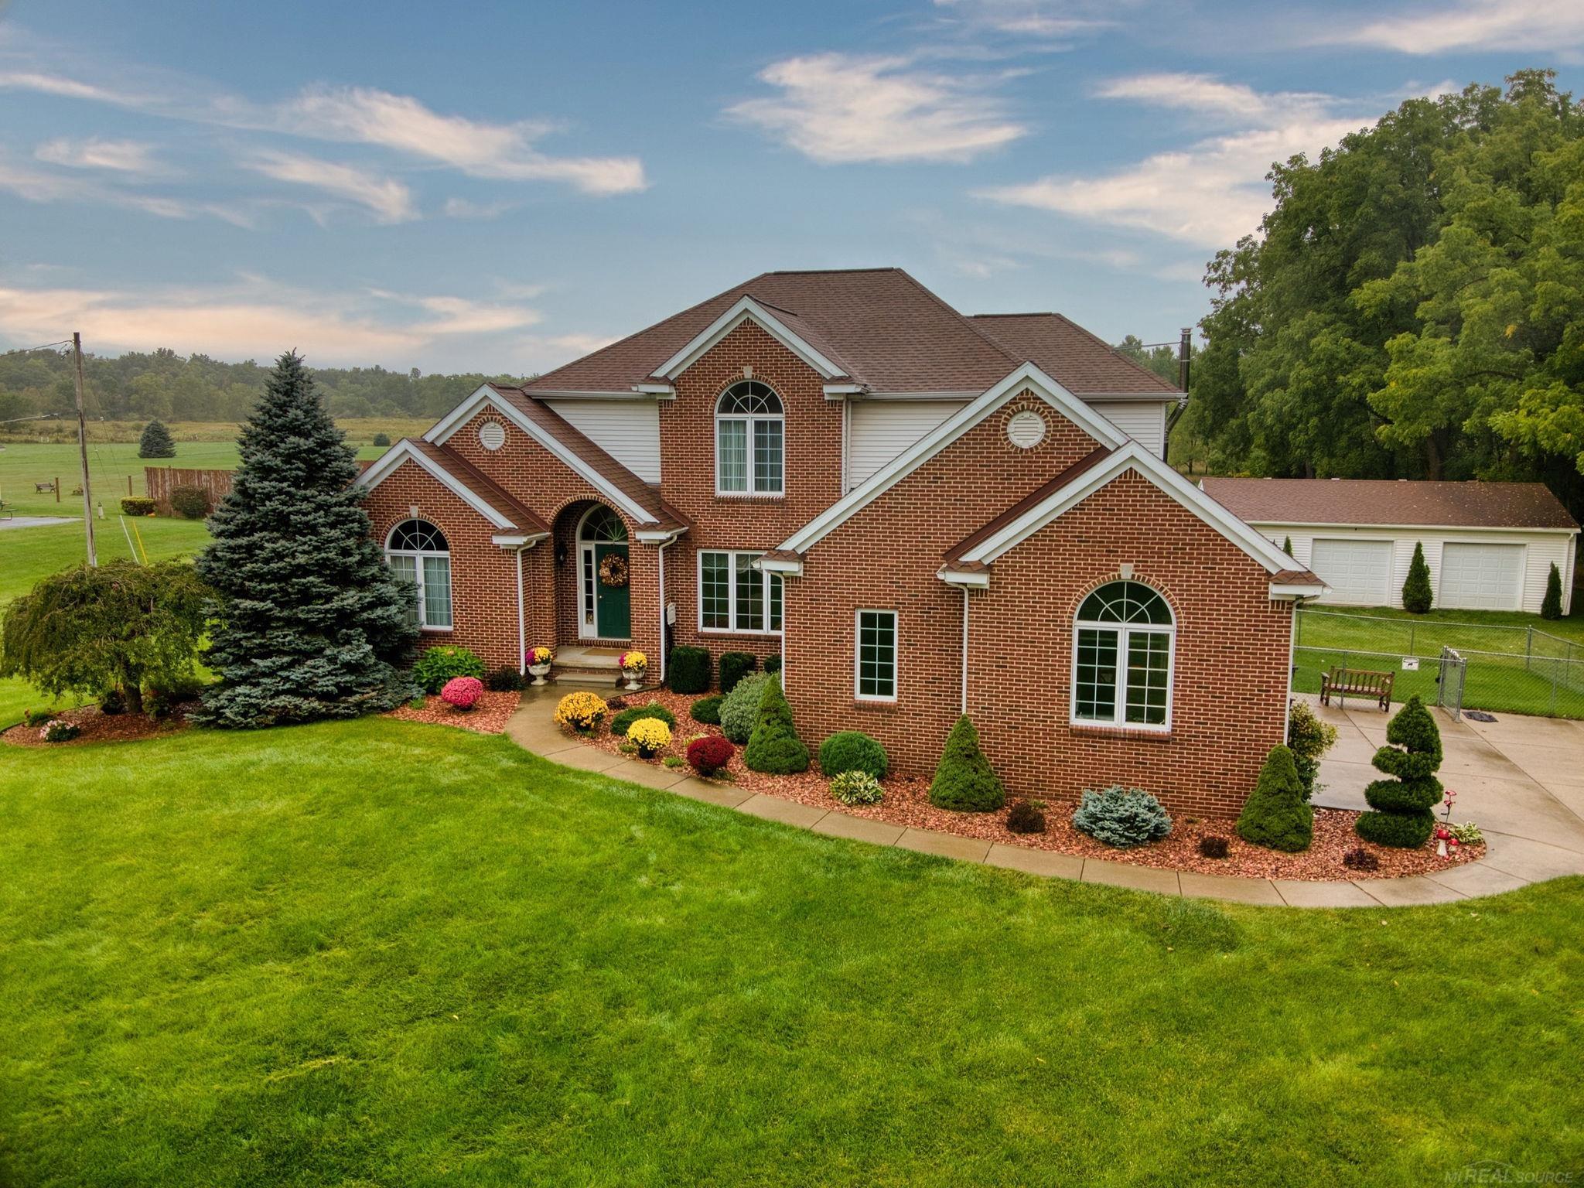
Welcome home to this beautifully updated property offering an impressive combination of space, comfort, and exceptional amenities inside and out. The main level features hardwood flooring and a spacious kitchen with cherry maple cabinetry, granite countertops, tile backsplash, pantry, and stainless steel appliances. The inviting great room is anchored by a gas fireplace with marble surround and mantel, while the formal dining room features a tray ceiling. A vaulted office/den provides the perfect work-from-home or flex space. The first-floor primary suite offers a pan ceiling, ceiling fan, two walk-in closets, and a private bath with marble tile, corner jetted tub, and separate stall shower. A convenient first-floor laundry includes cabinetry, with washer and dryer staying. Upstairs, additional bedrooms include architectural details such as vaulted ceilings and ceiling fans, along with a full family bath featuring tile flooring and a tub/shower. The refinished basement adds even more living and entertaining space with a bar and recessed lighting. Outdoor living is a highlight with a newer three-tier Trex deck (2016) and fire pit, creating an incredible setting for gatherings. The property also features a pole barn for additional storage, hobbies, or recreational equipment. The extra-high garage is insulated and heated with hot and cold water. Additional features include a secondary multi-fuel corn/wood pellet furnace, conversion from propane to natural gas, newer roof, reverse osmosis system, new well pump, and well/septic. With expansive indoor and outdoor living spaces, abundant storage, and thoughtful upgrades throughout, this property offers the space and versatility you've been looking for!
General Information
Sale Price: $525,000
Price/SqFt: $187
Status: Active
MLS#: 50222423
City: goodrich
Post Office: goodrich
Schools: goodrich area school district
County: Genesee
Subdivision: n/a
Acres: 3.03
Lot Dimen: 200 x 627
Bedrooms:4
Bathrooms:3 (2 full, 1 half)
House Size: 2,801 sq.ft.
Acreage: 3.03 est.
Year Built: 1997
Property Type: Single Family
Style: Traditional
Features & Room Sizes
Bedroom 1: 16x19
Bedroom 2: 11x13
Bedroom 3: 11x13
Bedroom 4: 11x13
Family Room:
Greatroom:
Dining Room: 11x19
Kitchen: 11x13
Livingroom:
Outer Buildings: Pole Barn
Pole Buildings:
Paved Road: Paved Street
Garage: 2
Garage Description: Attached Garage,Side Loading Garage,Direct Access
Exterior: Brick,Vinyl Siding
Exterior Misc: Deck
Fireplaces: Yes
Fireplace Description: Gas Fireplace,Grt Rm Fireplace
Basement: Yes
Basement Description: Finished,Full
Foundation: Basement
Appliances: Dishwasher,Dryer,Microwave,Range/Oven,Refrigerator,Washer
Cooling: Ceiling Fan(s),Central A/C
Heating: Forced Air
Fuel: Natural Gas
Waste: Septic
Watersource: Private Well
Tax, Fees & Legal
Est. Summer Taxes: $1,838
Est. Winter Taxes: $4,275
HOA fees:

Provided through IDX via MiRealSource. Courtesy of MiRealSource Shareholder. Copyright MiRealSource.
The information published and disseminated by MiRealSource is communicated verbatim, without change by MiRealSource, as filed with MiRealSource by its members. The accuracy of all information, regardless of source, is not guaranteed or warranted. All information should be independently verified.
Copyright 2026 MiRealSource. All rights reserved. The information provided hereby constitutes proprietary information of MiRealSource, Inc. and its shareholders, affiliates and licensees and may not be reproduced or transmitted in any form or by any means, electronic or mechanical, including photocopy, recording, scanning or any information storage and retrieval system, without written permission from MiRealSource, Inc.
Listing By: Stacy Peardon of Epique Inc., Phone: 248-218-2604