$425,000 pending
2295 hidden forest drive,
grand blanc,
MI
48439
| Beds 4 | Baths 3 | 3,014 Sqft | 0.41 Acres |
|
1 of 43 |
Property Description
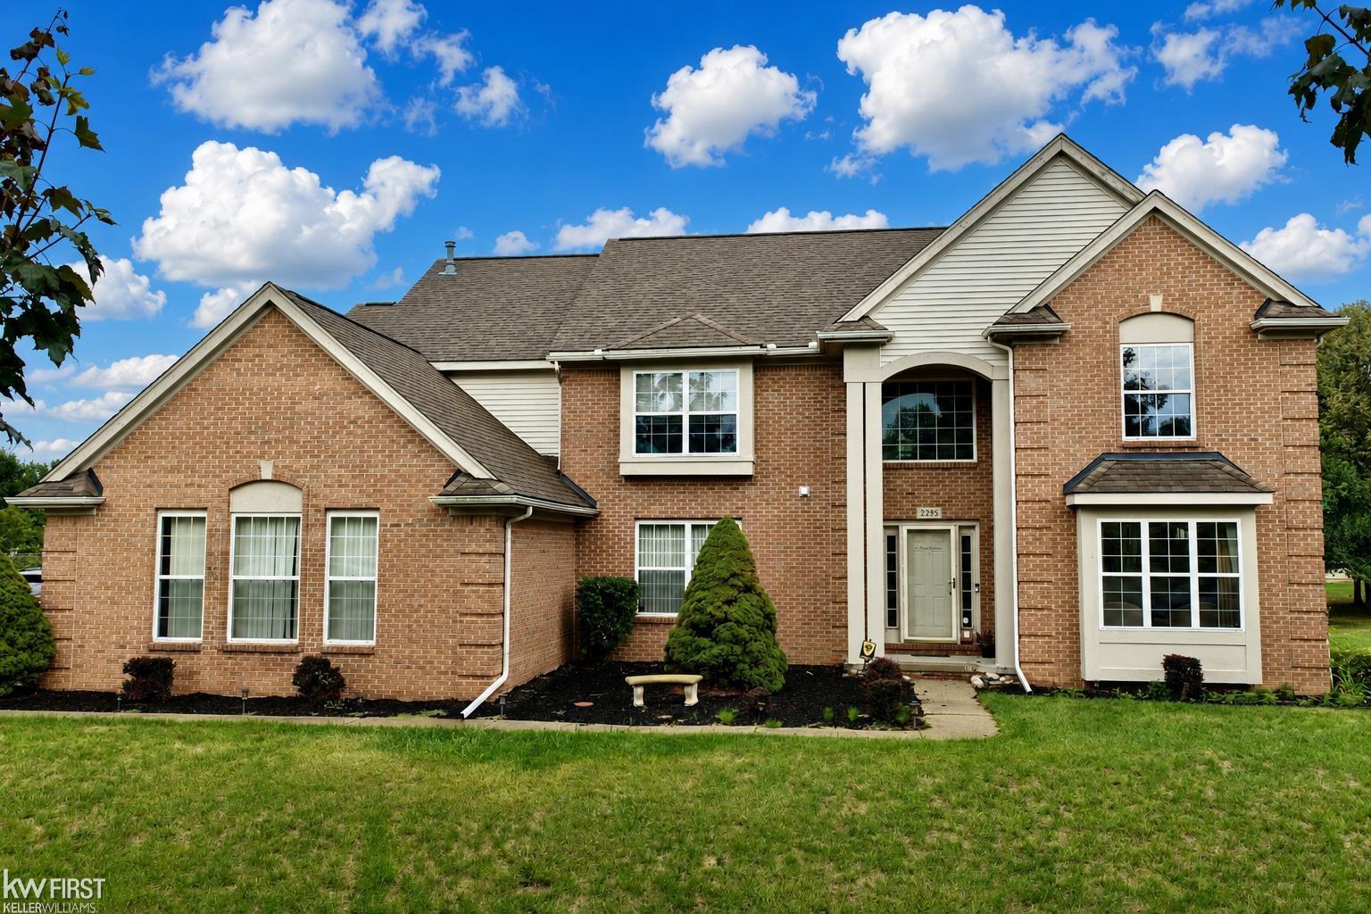
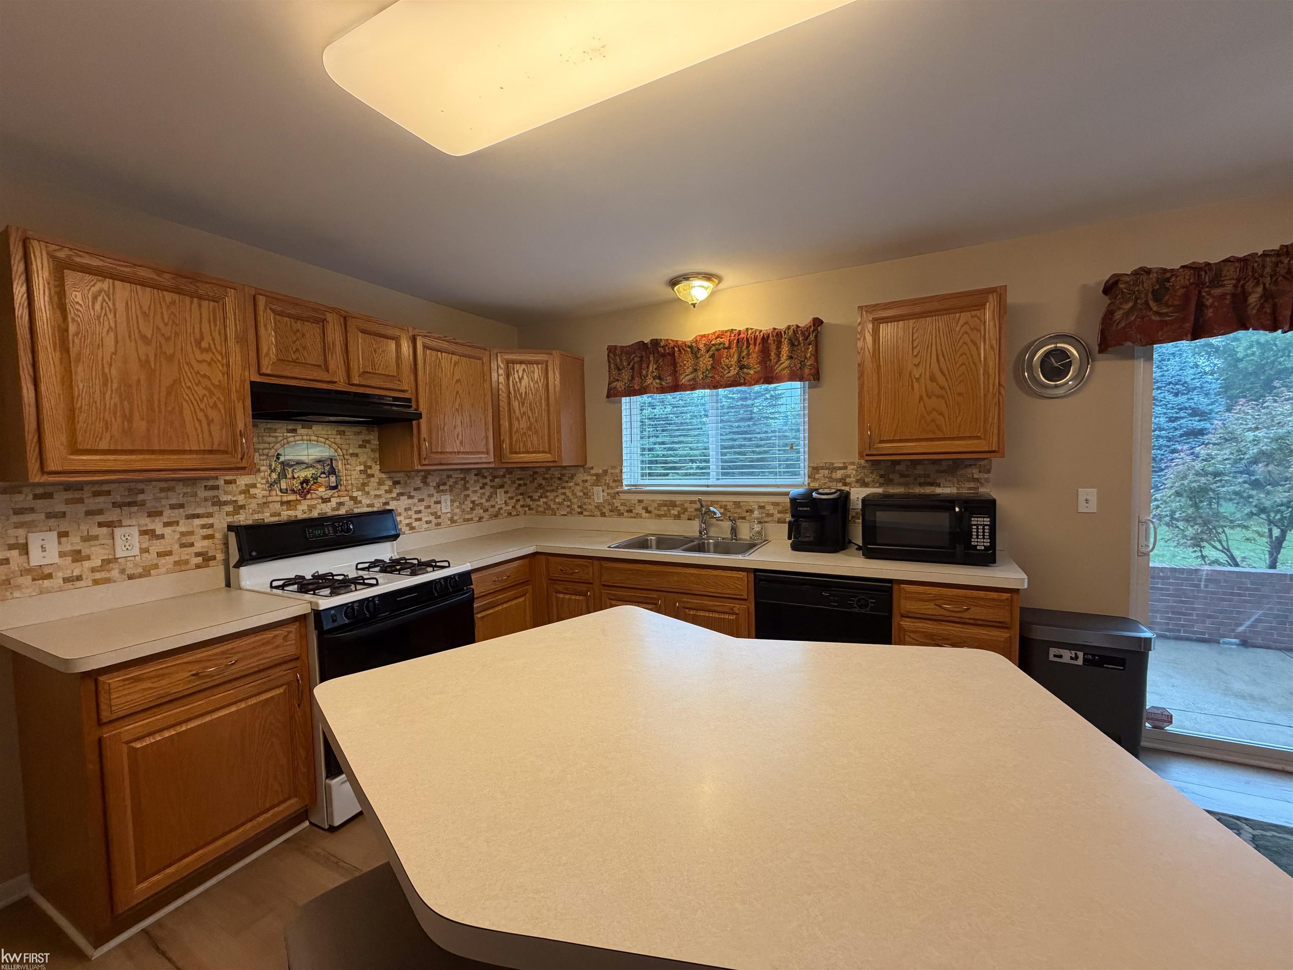
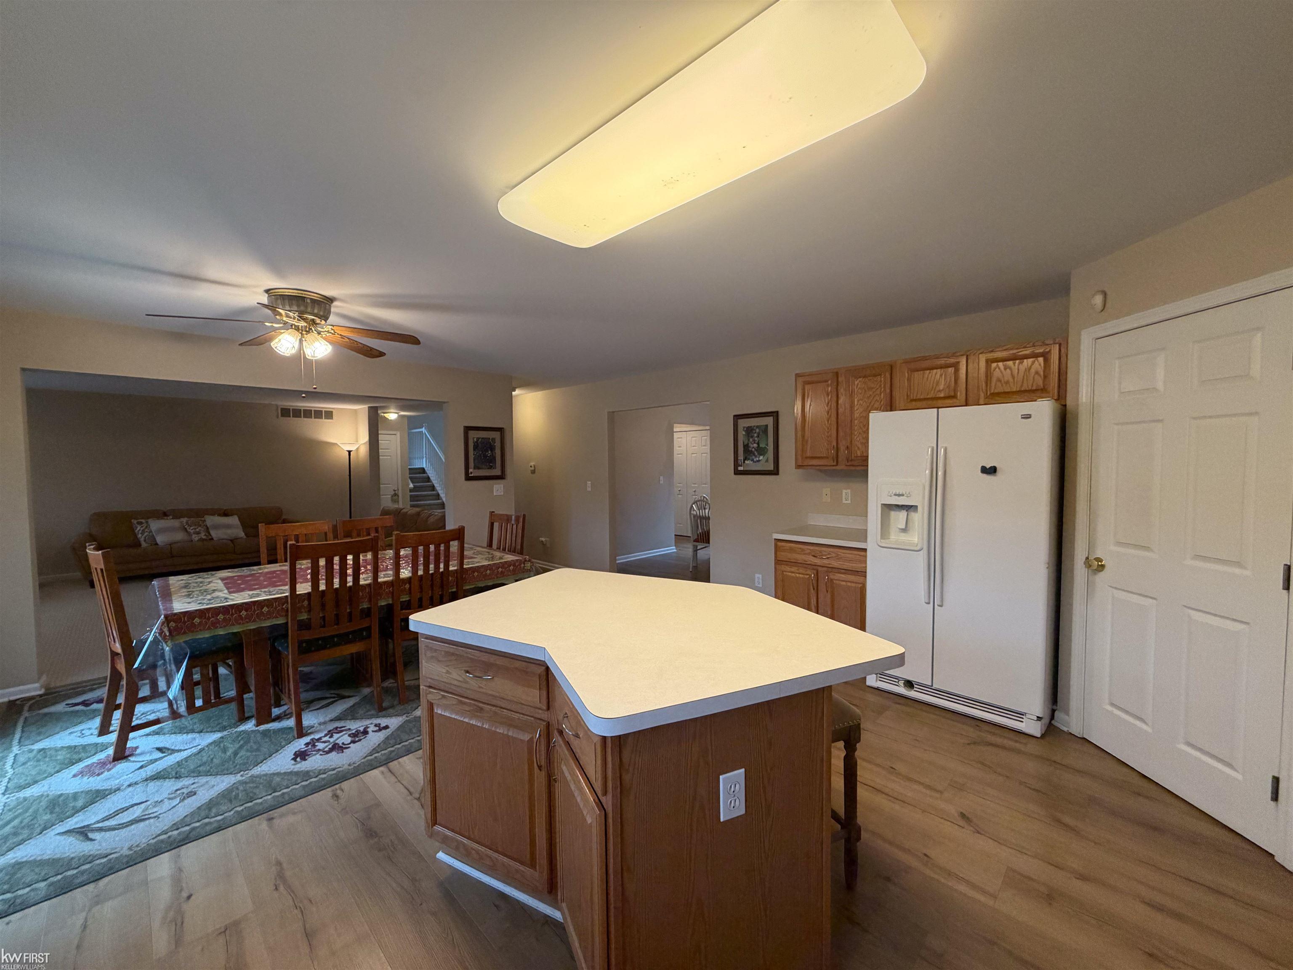
Welcome to 2295 Hidden Forest Dr. in Grand Blanc. this impressive 3,014-square-foot home offers ample space for comfortable living and entertaining. The home features four bedrooms and two-and-a-half bathrooms, including a spacious great room with a fireplace, a well-appointed kitchen with an adjoining dining area, and a separate living room for added versatility. A conveniently located main-level office provides an ideal workspace for remote work. Additional features include first-floor laundry, whole home Generac generator and a three-car garage. Full basement for extra storage. The back patio offers an inviting setting for relaxation and overlooks the spacious backyard, which is surrounded by mature privacy trees. Ideally located near expressways, shopping, hospitals, and schools, this residence combines convenience with an exceptional setting. With generous living areas and a desirable Grand Blanc location, this distinguished home offers the space, privacy, and lifestyle you have been seeking.
General Information
Sale Price: $425,000
Price/SqFt: $141
Status: Pending
MLS#: 50220333
City: grand blanc twp
Post Office: grand blanc
Schools: grand blanc comm schools
County: Genesee
Subdivision: grand view lake
Acres: 0.41
Lot Dimen: 104x175x103x175
Bedrooms:4
Bathrooms:3 (2 full, 1 half)
House Size: 3,014 sq.ft.
Acreage: 0.41 est.
Year Built: 2000
Property Type: Single Family
Style: Traditional
Features & Room Sizes
Bedroom 1: 19x15
Bedroom 2: 13x10
Bedroom 3: 13x12
Bedroom 4: 13x13
Family Room:
Greatroom:
Dining Room: 14x11
Kitchen: 20x16
Livingroom: 16x12
Pole Buildings:
Paved Road: Access,City/County,Curbed,Paved Street
Garage: 3
Garage Description: Attached Garage,Electric in Garage,Gar Door Opener,Side Loading Garage
Exterior: Brick,Vinyl Siding
Exterior Misc: Lawn Sprinkler,Patio,Porch,Street Lights
Fireplaces: Yes
Fireplace Description: Gas Fireplace,Grt Rm Fireplace
Basement: Yes
Basement Description: Full,Poured,Interior Access,Unfinished
Foundation: Basement
Appliances: Dishwasher,Dryer,Microwave,Range/Oven,Refrigerator,Washer
Cooling: Ceiling Fan(s),Central A/C
Heating: Forced Air
Fuel: Natural Gas
Waste: Public Sanitary
Watersource: Public Water
Tax, Fees & Legal
Est. Summer Taxes: $6,001
Est. Winter Taxes: $2,372
HOA fees: 150
HOA fees Period: Yearly

Provided through IDX via MiRealSource. Courtesy of MiRealSource Shareholder. Copyright MiRealSource.
The information published and disseminated by MiRealSource is communicated verbatim, without change by MiRealSource, as filed with MiRealSource by its members. The accuracy of all information, regardless of source, is not guaranteed or warranted. All information should be independently verified.
Copyright 2026 MiRealSource. All rights reserved. The information provided hereby constitutes proprietary information of MiRealSource, Inc. and its shareholders, affiliates and licensees and may not be reproduced or transmitted in any form or by any means, electronic or mechanical, including photocopy, recording, scanning or any information storage and retrieval system, without written permission from MiRealSource, Inc.
Listing By: Rob Moen of Keller Williams First, Phone: 810-515-1503