$265,000 pending
300 e south street,
davison,
MI
48423
| Beds 3 | Baths 3 | 1,810 Sqft | 0.47 Acres |
|
1 of 39 |
Property Description
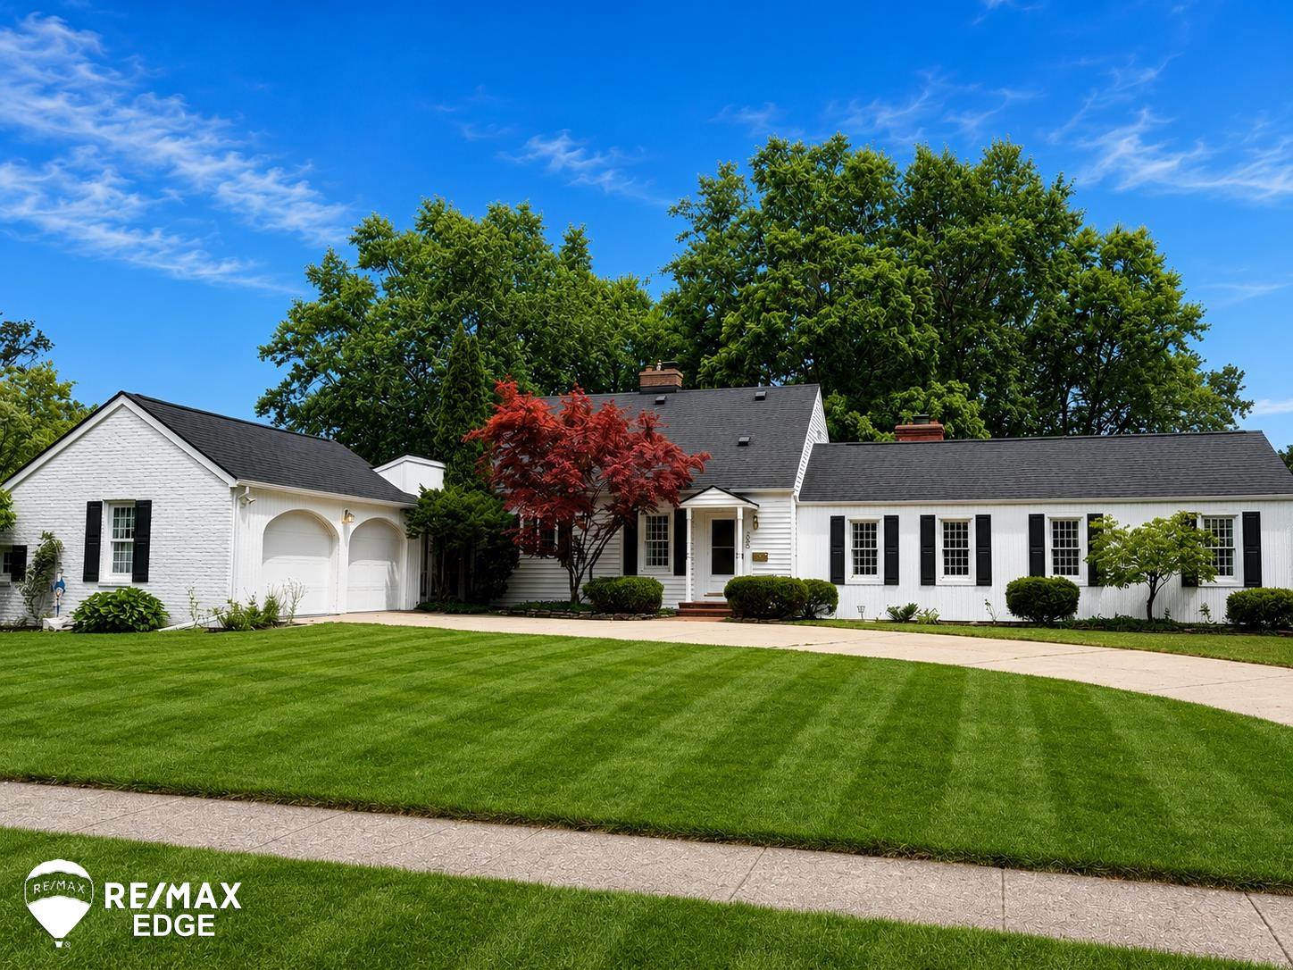
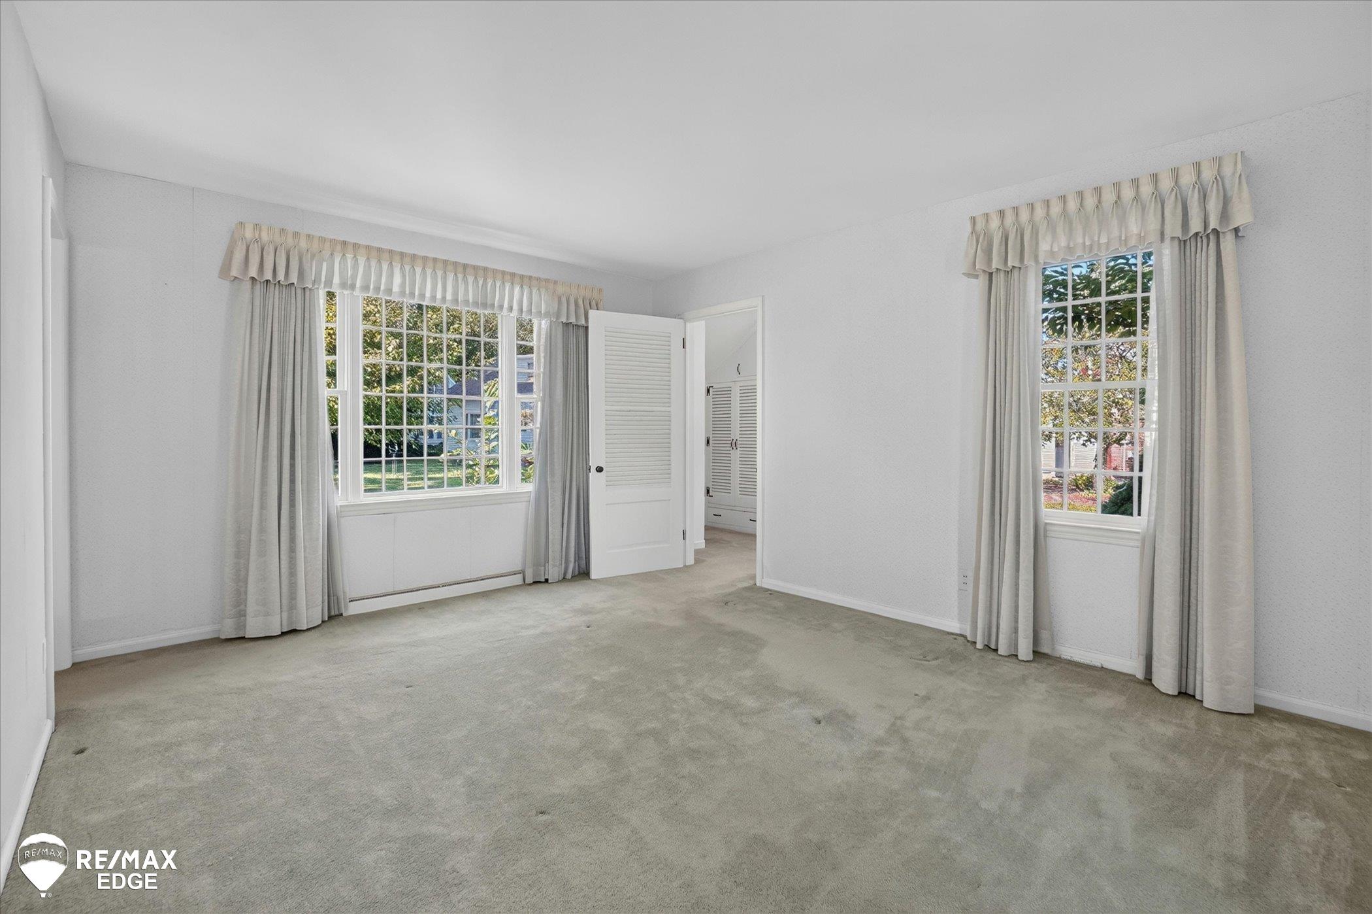
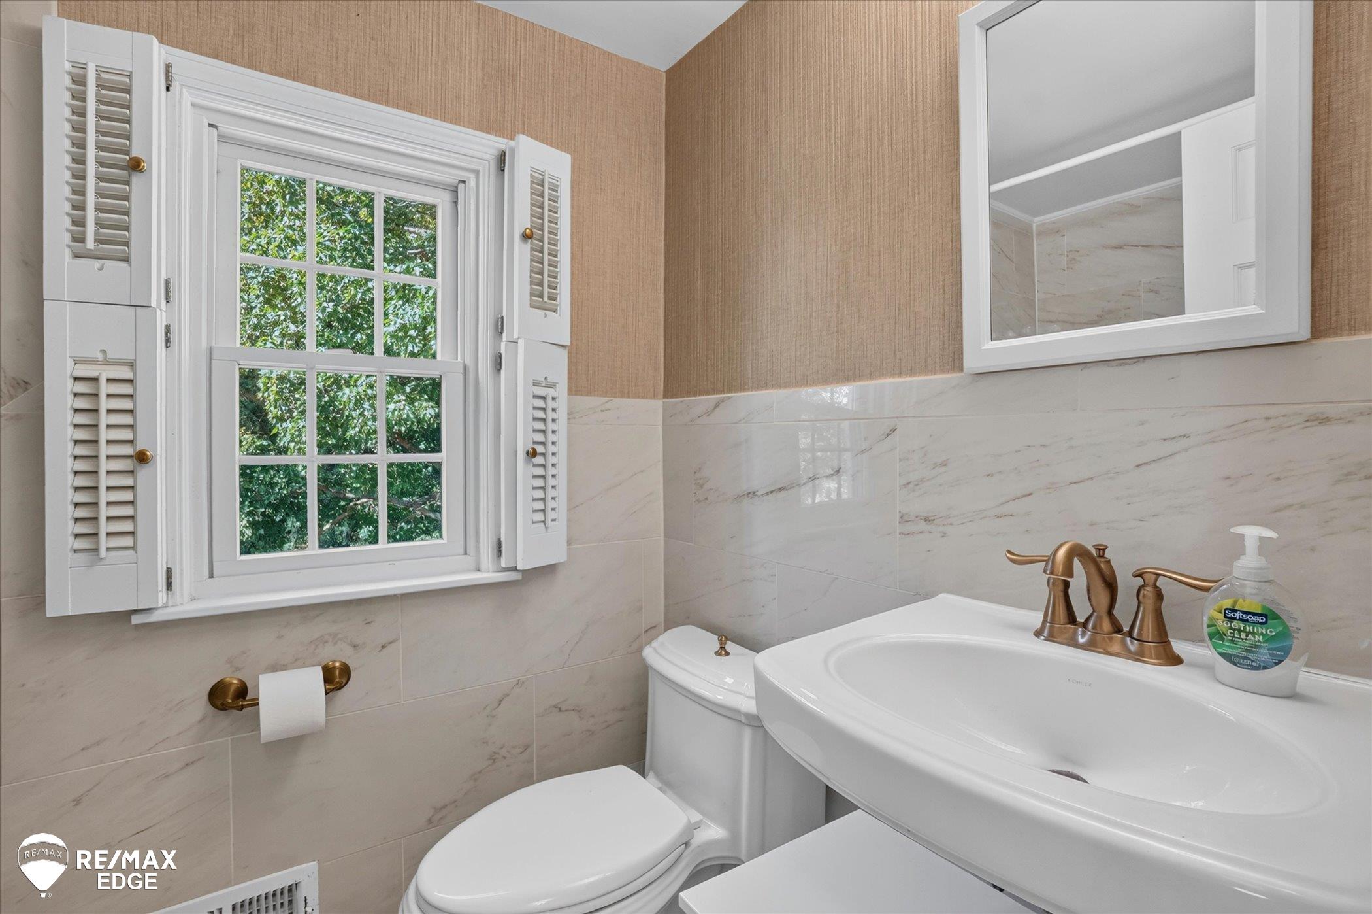
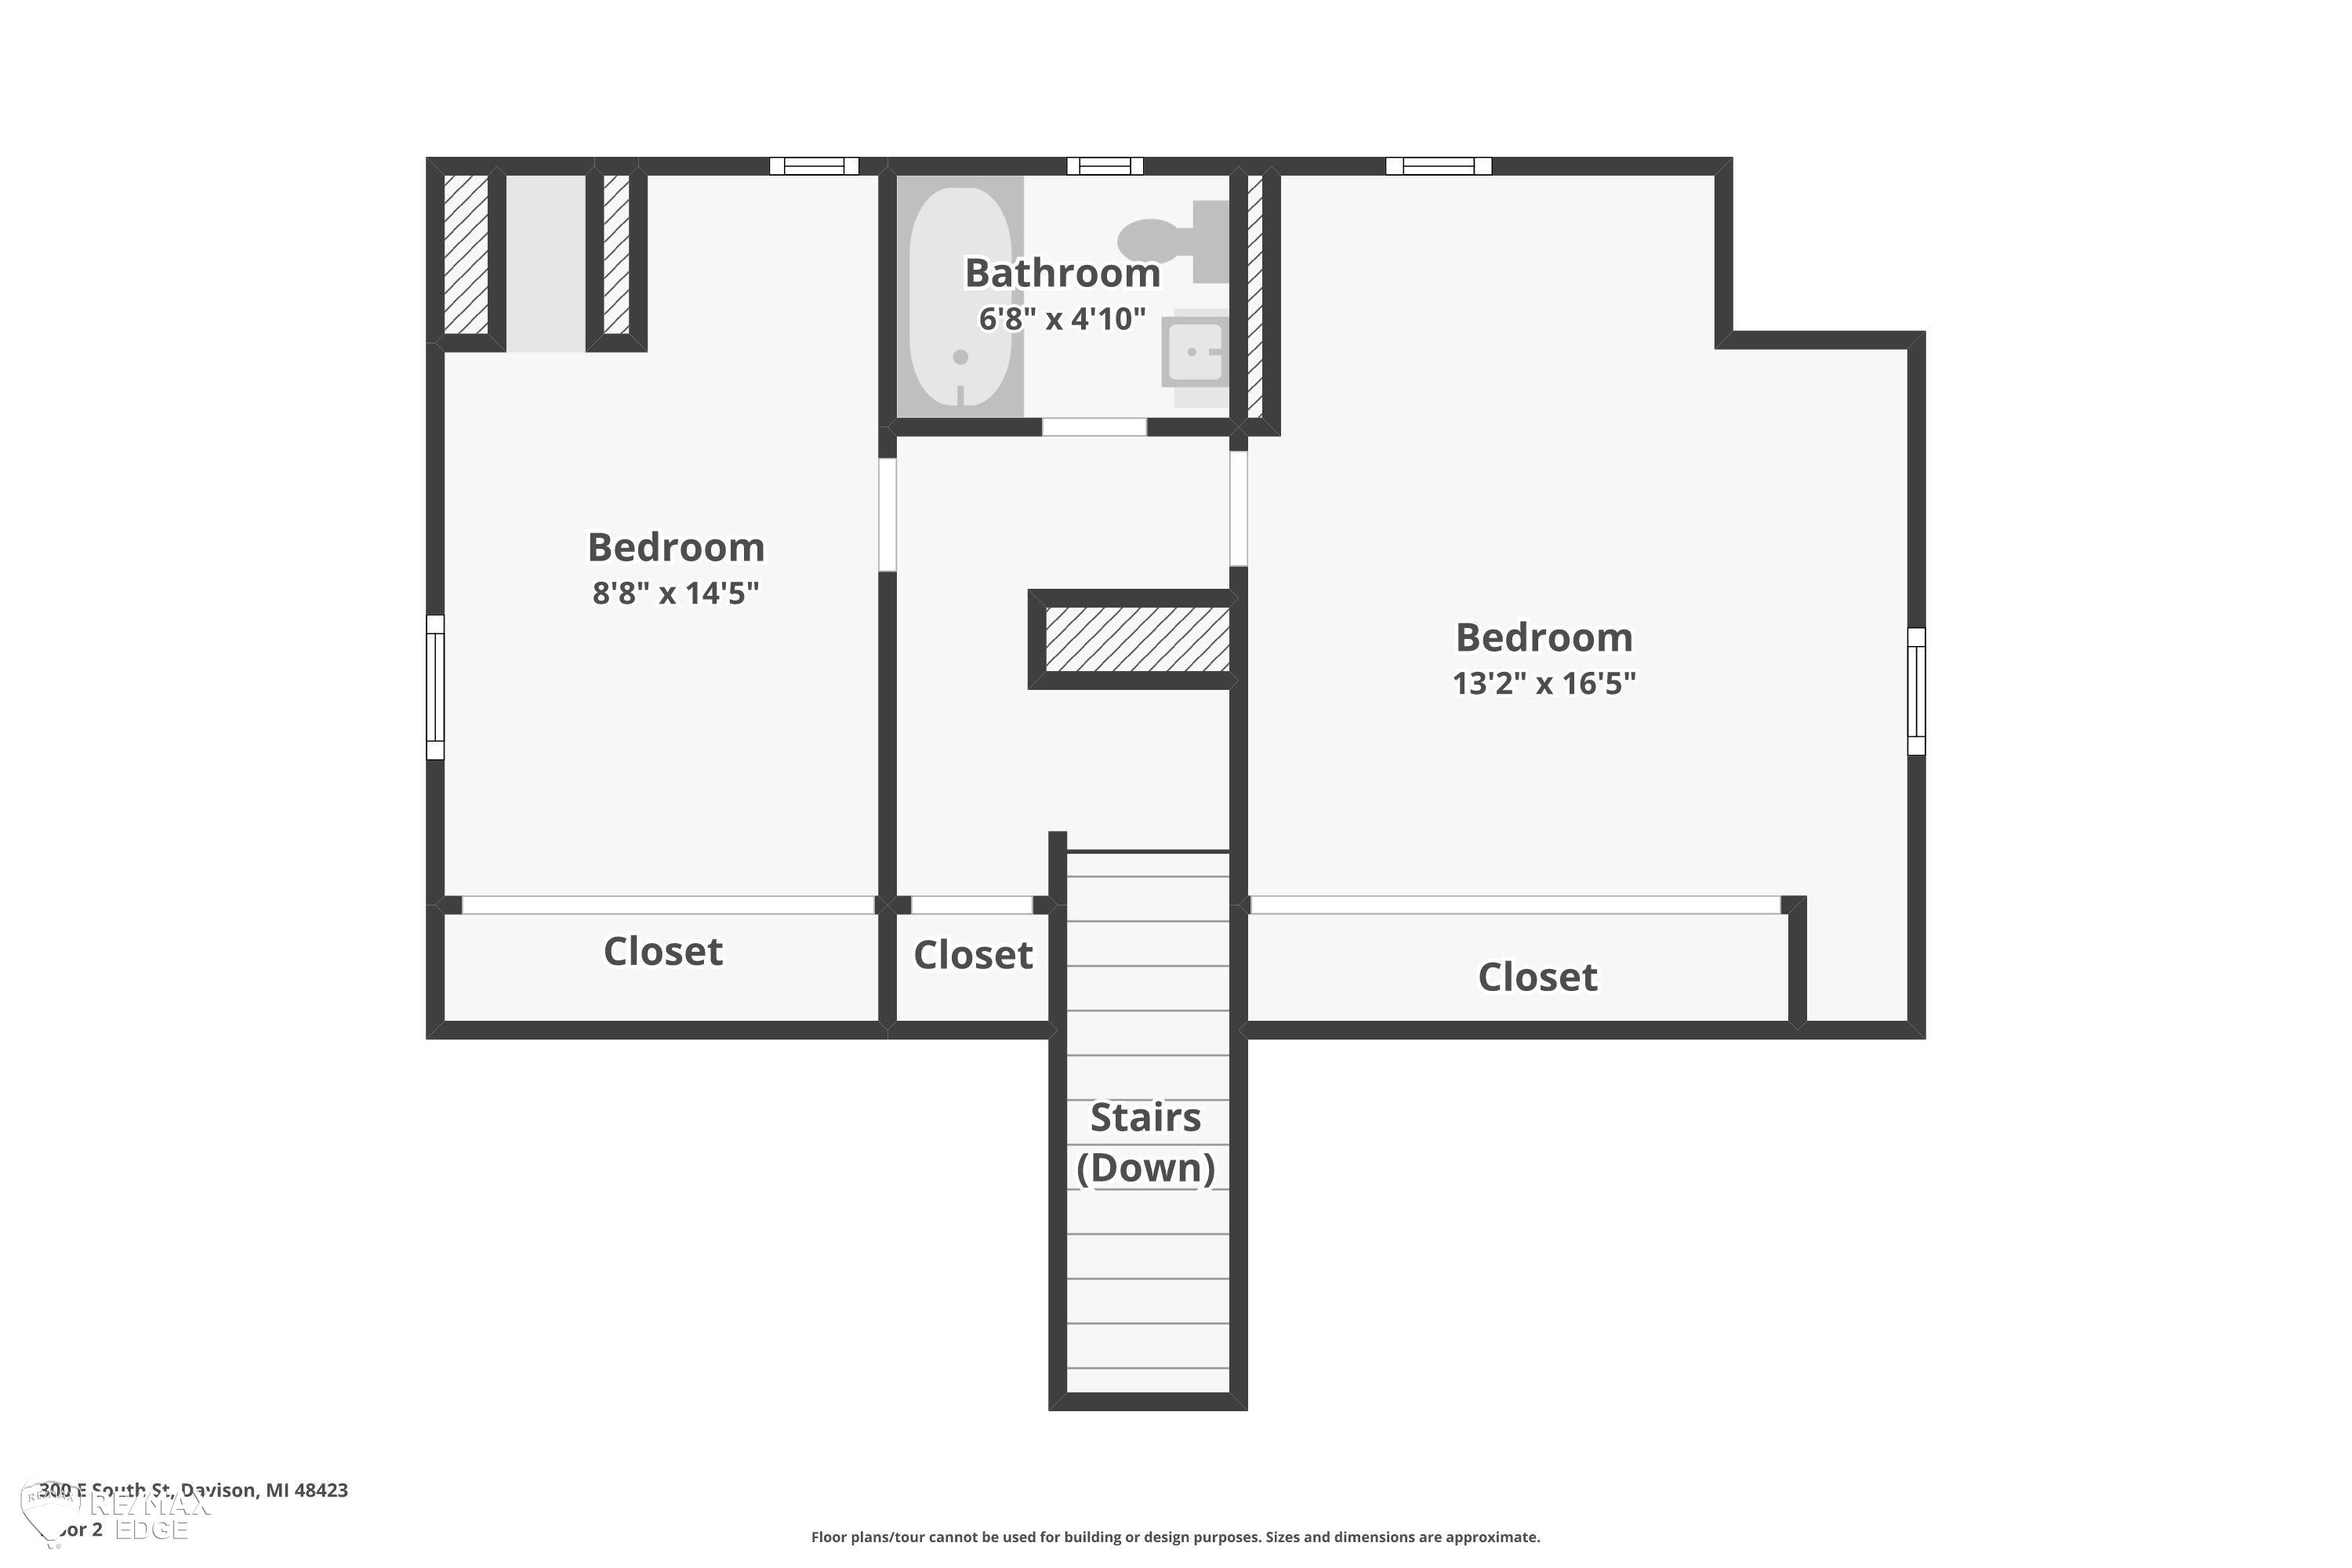
Welcome to one of the most enchanting and loved homes in Davison. This beautifully maintained 3-bedroom, 3-bath home is in the City of Davison's desirable Rosemore Park subdivision, where timeless charm and character are found throughout. The spacious living and dining room features beautiful built-ins, large windows, and a cozy fireplace, creating a warm and inviting space for gathering. The eat-in kitchen offers a second fireplace and plenty of room for everyday meals, while the family room with hardwood floors and a third fireplace provides another comfortable place to relax. The main floor also includes a convenient half bath and a spacious primary suite complete with a private full bathroom and a large walk-in closet with built-in storage. Upstairs, you'll find two additional bedrooms with charming built-in dressers and an updated full bathroom. The partially finished basement adds even more living space with a built-in bar, making it ideal for entertaining or game nights. A large screened sunroom connects the home to the attached 2.5-car garage with an epoxied floor and overlooks the beautiful almost half-acre lot filled with mature landscaping and colorful perennials. This lovingly cared for home is ready to welcome its next owner. Schedule your showing today!
General Information
Sale Price: $265,000
Price/SqFt: $146
Status: Pending
MLS#: 50216350
City: davison
Post Office: davison
Schools: davison community schools
County: Genesee
Subdivision: rosemore park
Acres: 0.47
Lot Dimen: irregular
Bedrooms:3
Bathrooms:3 (2 full, 1 half)
House Size: 1,810 sq.ft.
Acreage: 0.47 est.
Year Built: 1950
Property Type: Single Family
Style: Traditional
Features & Room Sizes
Bedroom 1: 12x15
Bedroom 2: 9x15
Bedroom 3: 13x16
Bedroom 4:
Family Room: 18x15
Greatroom:
Dining Room: 15x13
Kitchen: 12x15
Livingroom: 14x20
Pole Buildings:
Paved Road: Paved Street
Garage: 2
Garage Description: Attached Garage
Exterior: Vinyl Siding
Exterior Misc: Patio,Porch,Sidewalks,Garden Area
Fireplaces: Yes
Fireplace Description: FamRoom Fireplace,LivRoom Fireplace,Other (FireplaceFeatures)
Basement: Yes
Basement Description: Finished,Full
Foundation: Basement
Appliances: Dryer,Range/Oven,Refrigerator
Cooling: Central A/C
Heating: Forced Air,Humidifier
Fuel: Natural Gas
Waste: Public Sanitary
Watersource: Public Water
Tax, Fees & Legal
Est. Summer Taxes: $2,371
Est. Winter Taxes: $1,440
HOA fees:

Provided through IDX via MiRealSource. Courtesy of MiRealSource Shareholder. Copyright MiRealSource.
The information published and disseminated by MiRealSource is communicated verbatim, without change by MiRealSource, as filed with MiRealSource by its members. The accuracy of all information, regardless of source, is not guaranteed or warranted. All information should be independently verified.
Copyright 2026 MiRealSource. All rights reserved. The information provided hereby constitutes proprietary information of MiRealSource, Inc. and its shareholders, affiliates and licensees and may not be reproduced or transmitted in any form or by any means, electronic or mechanical, including photocopy, recording, scanning or any information storage and retrieval system, without written permission from MiRealSource, Inc.
Listing By: Ryan Eashoo of REMAX Edge, Phone: 810-653-5020