$529,000 for Sale
6505 w wilson road,
clio,
MI
48420
| Beds 5 | Baths 5 | 2,744 Sqft | 2.61 Acres |
|
1 of 65 |
Property Description
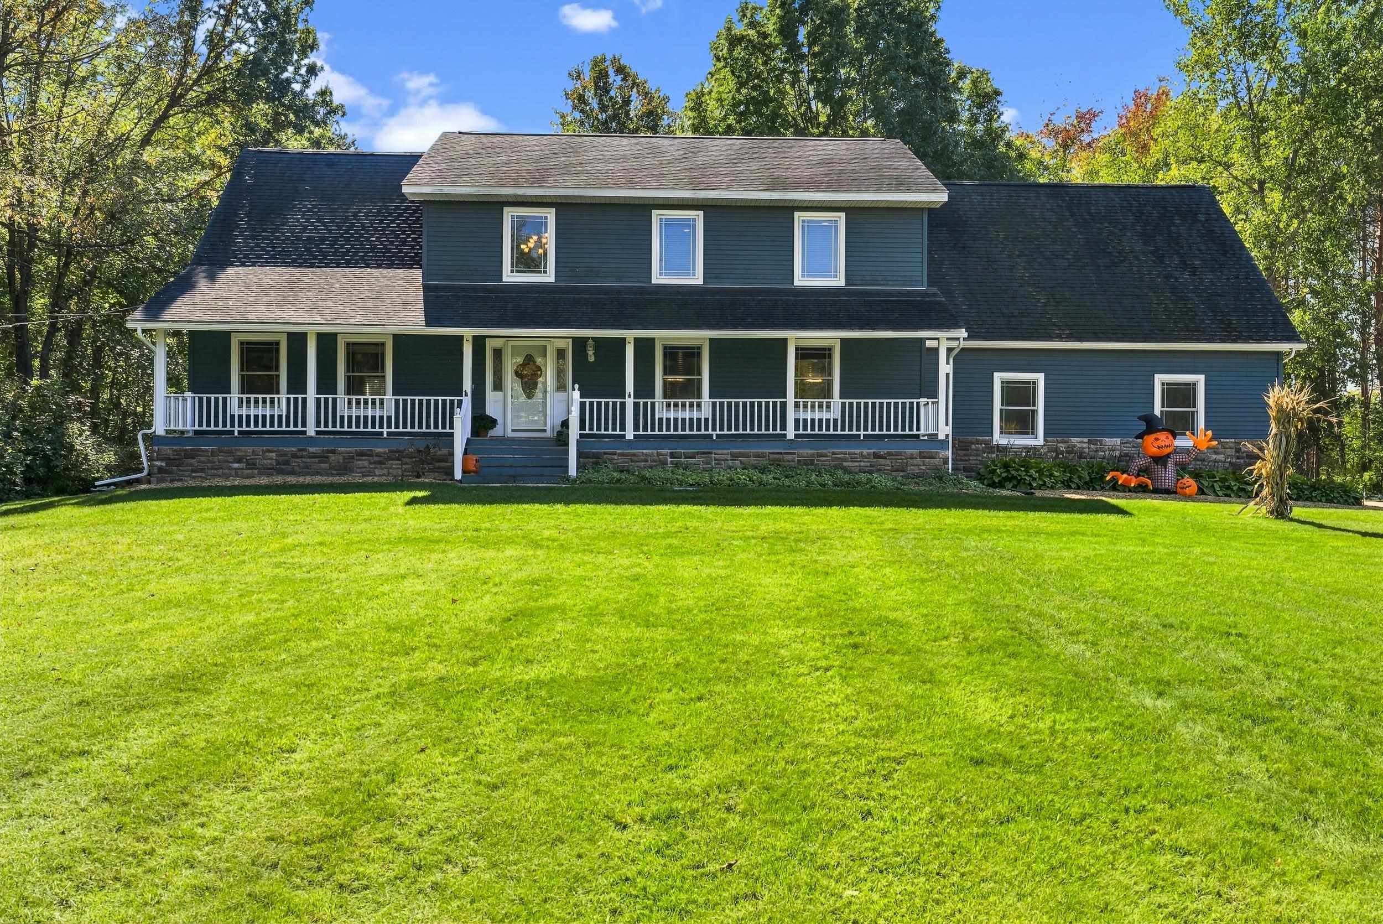
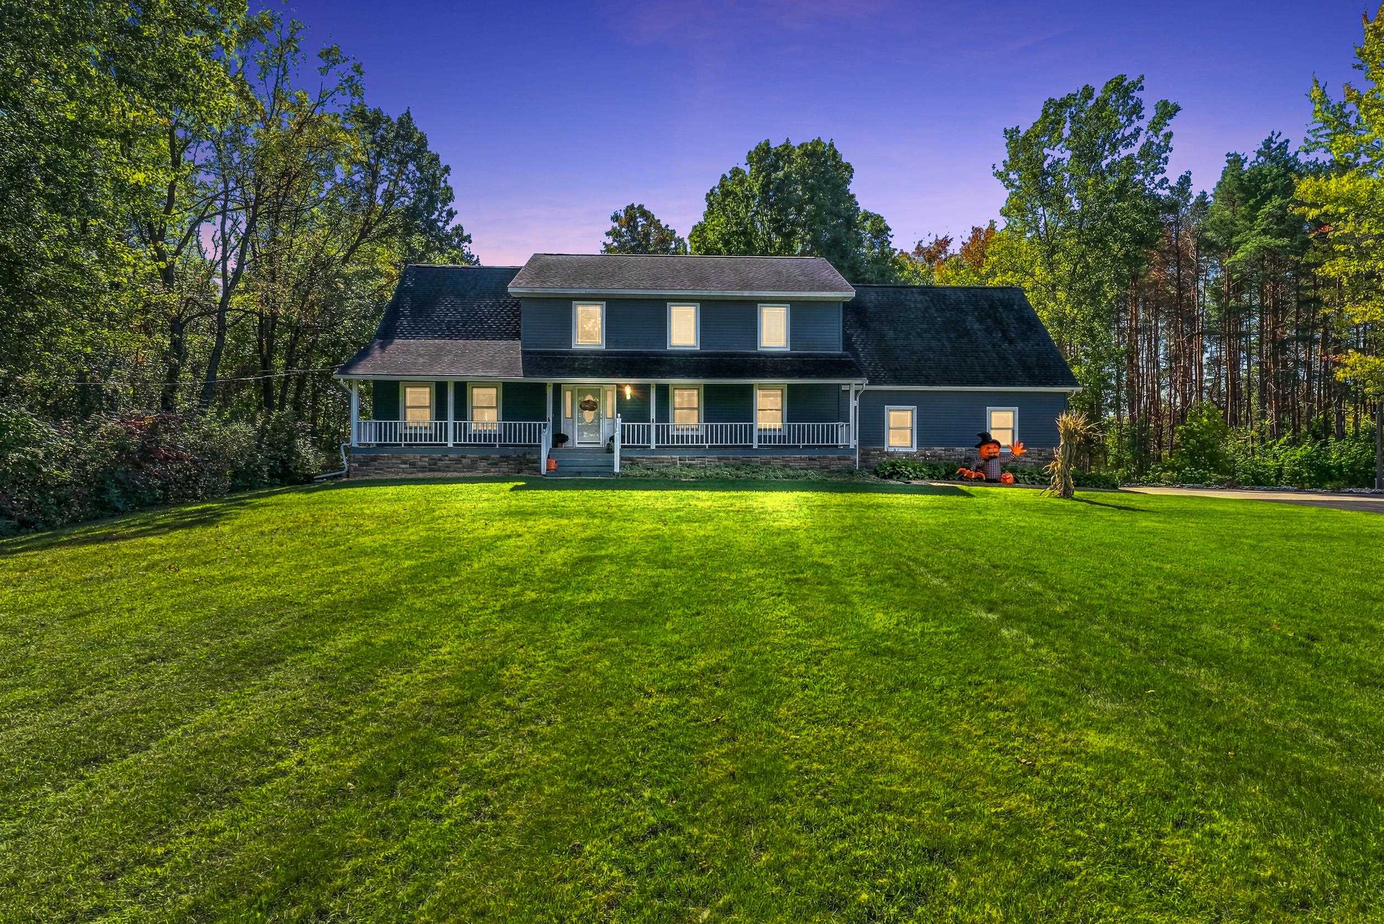
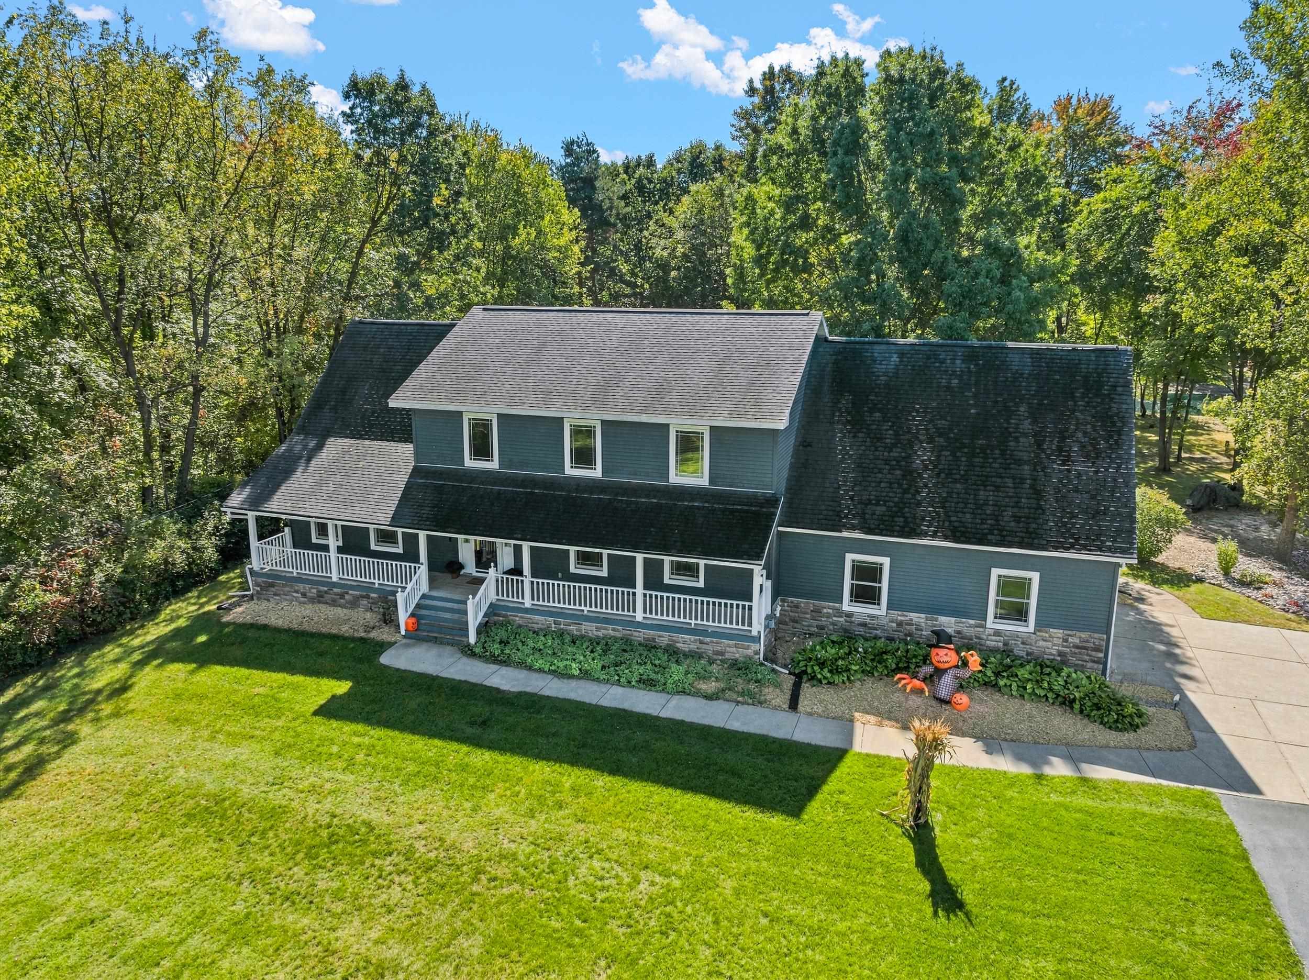
Incredible price improvement on this beautifully updated and meticulously maintained, spacious Clio home consisting of almost 4,000 sq ft of finished living space! Extensively updated in 2015, the home has 5 spacious bedrooms, 4.5 bathrooms, and a gorgeous modern kitchen with a large island, bar area, and appliances included. Just off of the kitchen and dining room you'll appreciate the convenience of a main floor primary ensuite, large living room with cathedral ceilings, first-floor laundry, the guest bathroom and the mudroom area upon entering from the garage. Upstairs offers 4 generously sized bedrooms, a custom bathroom with a jacuzzi tub, and an additional full bathroom. The full, freshly painted finished lower level offers exceptional versatility with the option of a private entrance through the garage or from the kitchen, a rec room or studio apartment-style living space, kitchenette, office, recently updated full bathroom, a whole-house water filtration system and ingress/egress windows. Outdoor living is just as impressive with a welcoming, extensive covered front porch as well as two large decks, and a firepit offering opportunities to thoroughly relax and enjoy the outdoors. Plus the picturesque pond, where you can fish for bass and bluegill or enjoy some winter time fun! Last but not least, an oversized 28x28 garage and 14x16 storage shed provide plenty of additional space for your vehicles, personal belongings and yard items. With generous living space, thoughtful updates, and a versatile floor plan, this beautifully cared-for home has so much to offer!
Waterfront
Water Name: pond
General Information
Sale Price: $529,000
Price/SqFt: $193
Status: Active
MLS#: 50223116
City: clio
Post Office: clio
Schools: clio area school district
County: Genesee
Subdivision: n/a
Acres: 2.61
Lot Dimen: 301x307x331x311
Bedrooms:5
Bathrooms:5 (4 full, 1 half)
House Size: 2,744 sq.ft.
Acreage: 2.61 est.
Year Built: 1989
Property Type: Single Family
Style: Cape Cod
Features & Room Sizes
Bedroom 1: 16x12
Bedroom 2: 18x13
Bedroom 3: 15x10
Bedroom 4: 14x9
Family Room: 27x13
Greatroom:
Dining Room: 13x11
Kitchen: 22x13
Livingroom: 26x14
Outer Buildings: Shed
Pole Buildings:
Garage: 2
Garage Description: Attached Garage,Basement Access,Side Loading Garage,Direct Access
Exterior: Stone,Vinyl Siding
Exterior Misc: Deck,Porch,Pond
Fireplaces: Yes
Fireplace Description: Gas Fireplace,LivRoom Fireplace
Basement: Yes
Basement Description: Egress/Daylight Windows,Walk Out
Foundation: Basement
Appliances: Dishwasher,Microwave,Range/Oven,Refrigerator
Cooling: Ceiling Fan(s),Central A/C
Heating: Forced Air
Fuel: Natural Gas
Waste: Septic
Watersource: Private Well
Tax, Fees & Legal
Est. Summer Taxes: $3,847
Est. Winter Taxes: $4,960
HOA fees:

Provided through IDX via MiRealSource. Courtesy of MiRealSource Shareholder. Copyright MiRealSource.
The information published and disseminated by MiRealSource is communicated verbatim, without change by MiRealSource, as filed with MiRealSource by its members. The accuracy of all information, regardless of source, is not guaranteed or warranted. All information should be independently verified.
Copyright 2026 MiRealSource. All rights reserved. The information provided hereby constitutes proprietary information of MiRealSource, Inc. and its shareholders, affiliates and licensees and may not be reproduced or transmitted in any form or by any means, electronic or mechanical, including photocopy, recording, scanning or any information storage and retrieval system, without written permission from MiRealSource, Inc.
Listing By: Elizabeth Boggs of John Biff Snyder Real Estate, Phone: 810-234-8007