$359,000 for Sale
9044 s saginaw street,
grand blanc,
MI
48439
| Beds 4 | Baths 3 | 2,263 Sqft | 2.38 Acres |
|
1 of 38 |
Property Description
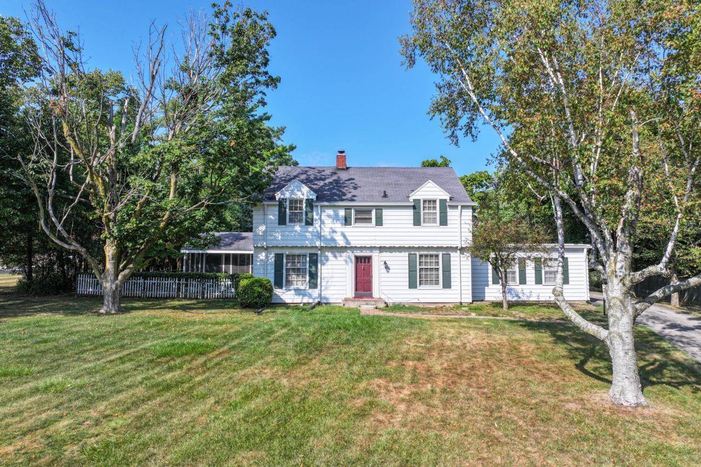
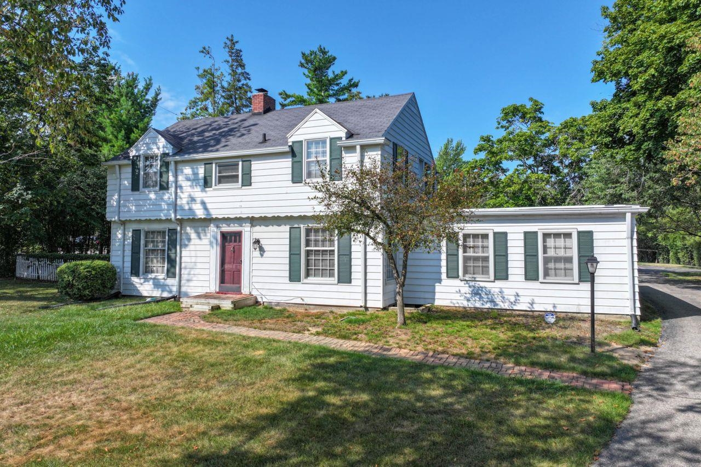
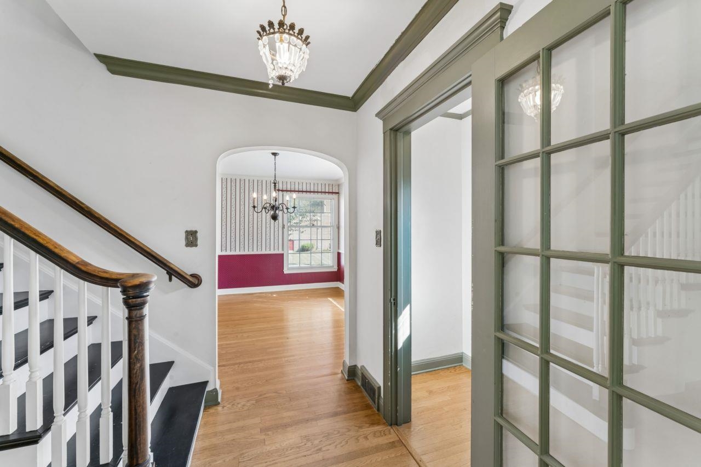
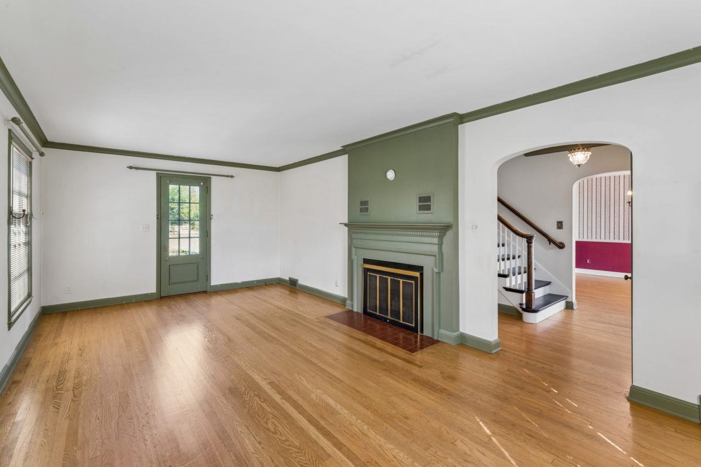
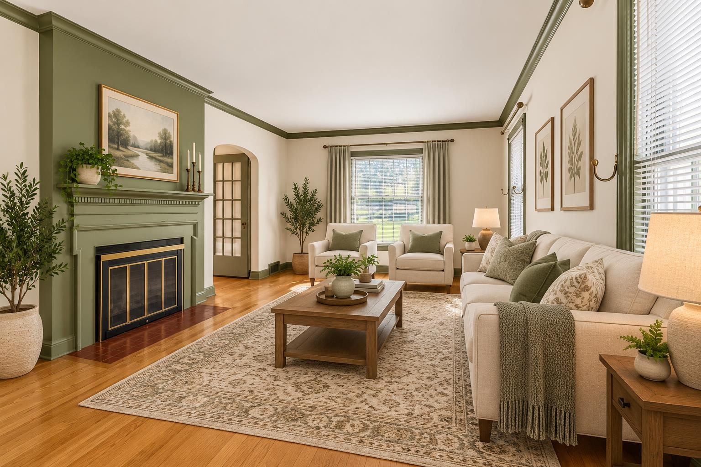
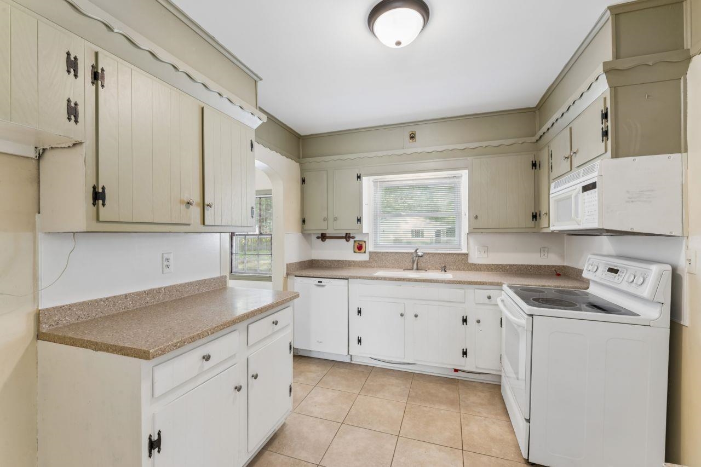
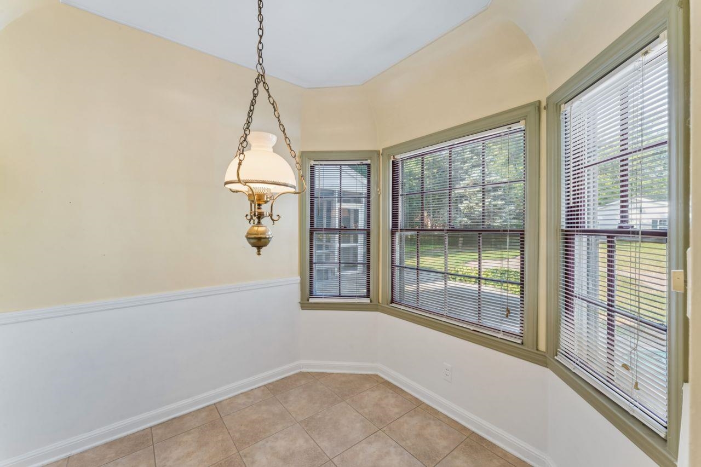
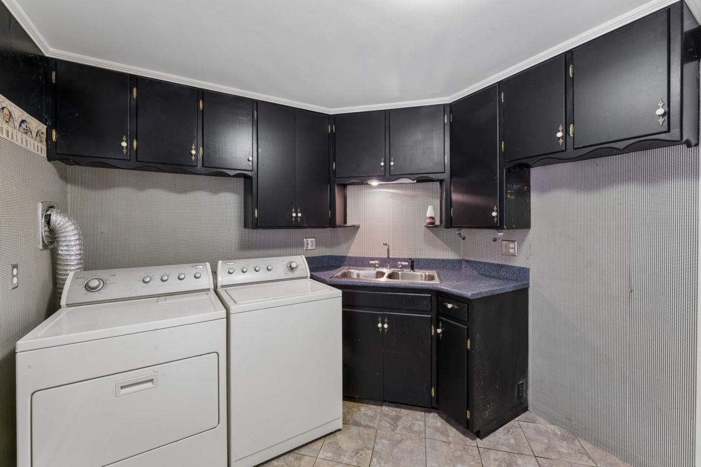
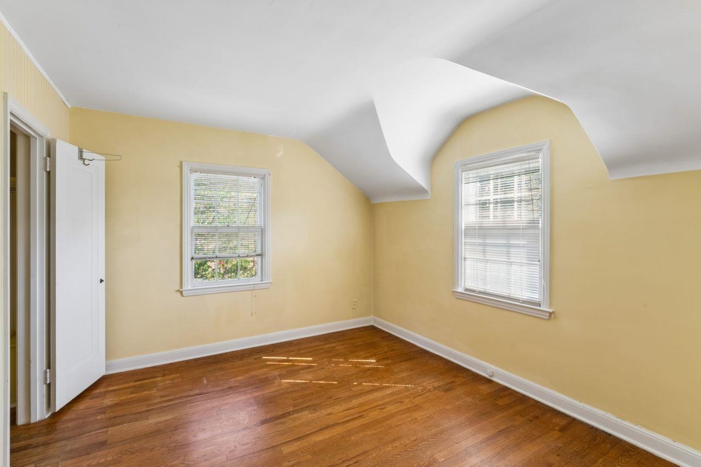
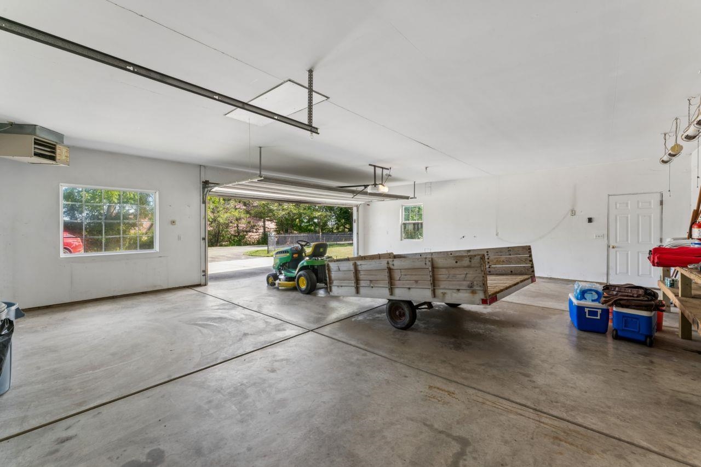
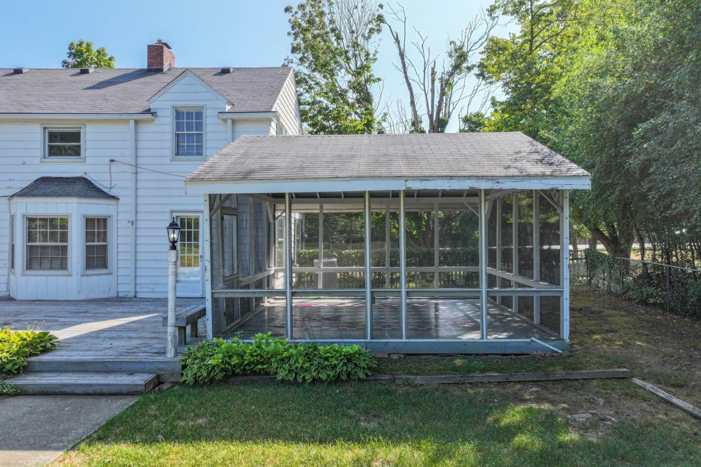
Charming 1930s Home on 2.38 Acres in Grand Blanc Welcome home to this charming 1930-built two-story home, beautifully situated on 2.38 acres in the highly desirable Grand Blanc Community Schools district. Classic character is showcased throughout with hardwood floors, crown molding and a firelit living room that creates a warm and inviting atmosphere. The main level features a spacious bedroom, convenient laundry, formal dining room, large family room and a cozy breakfast nook. Upstairs offers three additional bedrooms and a full bath. In total, the home offers 4 bedrooms and 2½ baths, providing plenty of space for family and guests. Enjoy the outdoors from the large deck, complete with a screened-in area perfect for relaxing or entertaining. The expansive property features mature trees, a fenced yard and plenty of room to enjoy the peaceful setting. Additional highlights include a full basement, blacktop driveway and a detached 2+ car garage with generous storage space, providing excellent room for vehicles, hobbies and additional belongings. Ideally located just minutes from Henry Ford Genesys Hospital, I-75, shopping, dining and Warwick Hills Country Club, this property offers the perfect combination of classic charm, acreage and convenience. A rare opportunity to own a character-filled 1930s home on 2.38 beautiful acres conveniently located in Grand Blanc!
General Information
Sale Price: $359,000
Price/SqFt: $159
Status: Active
MLS#: 50219852
City: grand blanc twp
Post Office: grand blanc
Schools: grand blanc comm schools
County: Genesee
Subdivision: none
Acres: 2.38
Lot Dimen: 131 x 660
Bedrooms:4
Bathrooms:3 (2 full, 1 half)
House Size: 2,263 sq.ft.
Acreage: 2.38 est.
Year Built: 1930
Property Type: Single Family
Style: Colonial,Traditional
Features & Room Sizes
Bedroom 1: 16x11
Bedroom 2: 24x15
Bedroom 3: 13x10
Bedroom 4: 13x11
Family Room: 21x12
Greatroom:
Dining Room: 13x11
Kitchen: 11x9
Livingroom: 23x13
Outer Buildings: Garage(s)
Pole Buildings:
Paved Road: Paved Street
Garage: 2
Garage Description: Detached Garage,Electric in Garage,Gar Door Opener,Direct Access
Exterior: Aluminum
Exterior Misc: Deck,Fenced Yard,Street Lights,Fence Owned
Fireplaces: Yes
Fireplace Description: LivRoom Fireplace
Basement: Yes
Basement Description: Block,Sump Pump,Unfinished
Foundation: Basement
Appliances: Dishwasher,Disposal,Dryer,Microwave,Range/Oven,Washer
Cooling: Ceiling Fan(s),Central A/C
Heating: Baseboard,Forced Air
Fuel: Natural Gas
Waste: Public Sanitary
Watersource: Private Well
Tax, Fees & Legal
Est. Summer Taxes: $2,893
Est. Winter Taxes: $1,897
HOA fees:

Provided through IDX via MiRealSource. Courtesy of MiRealSource Shareholder. Copyright MiRealSource.
The information published and disseminated by MiRealSource is communicated verbatim, without change by MiRealSource, as filed with MiRealSource by its members. The accuracy of all information, regardless of source, is not guaranteed or warranted. All information should be independently verified.
Copyright 2026 MiRealSource. All rights reserved. The information provided hereby constitutes proprietary information of MiRealSource, Inc. and its shareholders, affiliates and licensees and may not be reproduced or transmitted in any form or by any means, electronic or mechanical, including photocopy, recording, scanning or any information storage and retrieval system, without written permission from MiRealSource, Inc.
Listing By: Kathy Quayle of Coldwell Banker Kuehnle & Associates, Phone: 810-695-1220